Separate living zones
Create privacy for parents, adult children, guests, or caregivers while keeping the family connected.
 J8ta IndustriesNew homes & land development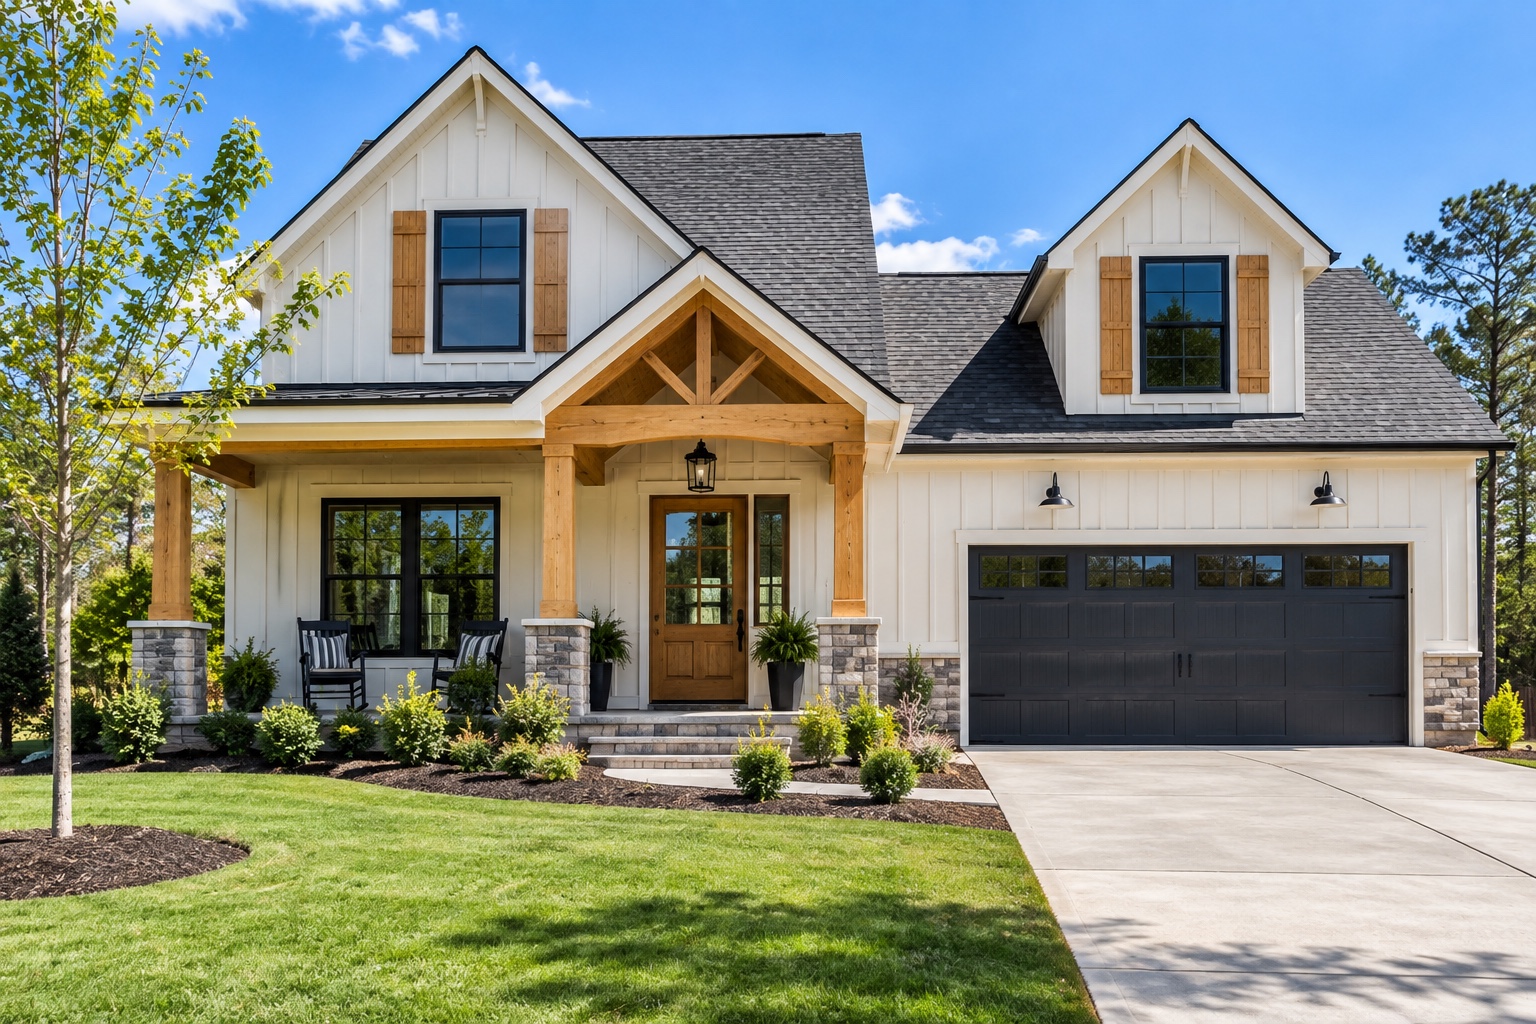
Custom homes · Your land or ours
Start with a plan, your family’s needs, or land you already own. We’ll connect the home design to the property, site work, and budget from the beginning.
Useful customization
Custom can mean adjusting a proven plan, reworking the room arrangement, or designing around a specific property. The goal is better function—not complexity for its own sake.
Create privacy for parents, adult children, guests, or caregivers while keeping the family connected.
Place owner and guest suites, laundry, and essential daily spaces where they are easiest to use.
Plan offices, lofts, sitting rooms, bonus spaces, or future bedrooms around changing needs.
Balance an open kitchen and family room with quieter areas for work, rest, and conversation.
Adjust garages, porches, windows, and orientation to make the most of the homesite.
Use proportion, materials, porches, and details that give the home identity without wasted cost.
Property first
A beautiful plan can become expensive when it ignores the property. Bringing J8ta into the conversation early helps identify the variables that affect placement, foundation, site work, utilities, and total budget.
Driveway location, road access, setbacks, easements, and how the home should sit on the property.
Topography, trees, water movement, retaining needs, and the amount of work required before construction.
Available services, likely connection points, test requirements, and the space those systems require.
House width, depth, garage access, outdoor living, sunlight, views, and the most practical foundation.
Choose a starting point
Whether you own a lot, are still looking, or already have a plan, we can connect your property decisions with the home you want to build.
Review the property, your priorities, and the plans most likely to fit.
Share the property details 02Talk through the questions worth answering before you close on a homesite.
Discuss a property 03See what may need to change for the land, local requirements, and budget.
Review my starting planOne home, more ways to live
A thoughtful multigenerational plan can give each part of the family a comfortable place of its own while preserving shared spaces that bring everyone together.
Your starting point
A better first conversation